top of page
Chelsea Branch Library
Conceptual architectural models and visualizations that challenge conventional design practices. This work pushes the boundaries of space and form, presenting speculative structures inspired by unusual theories and artistic imagination.
Civic
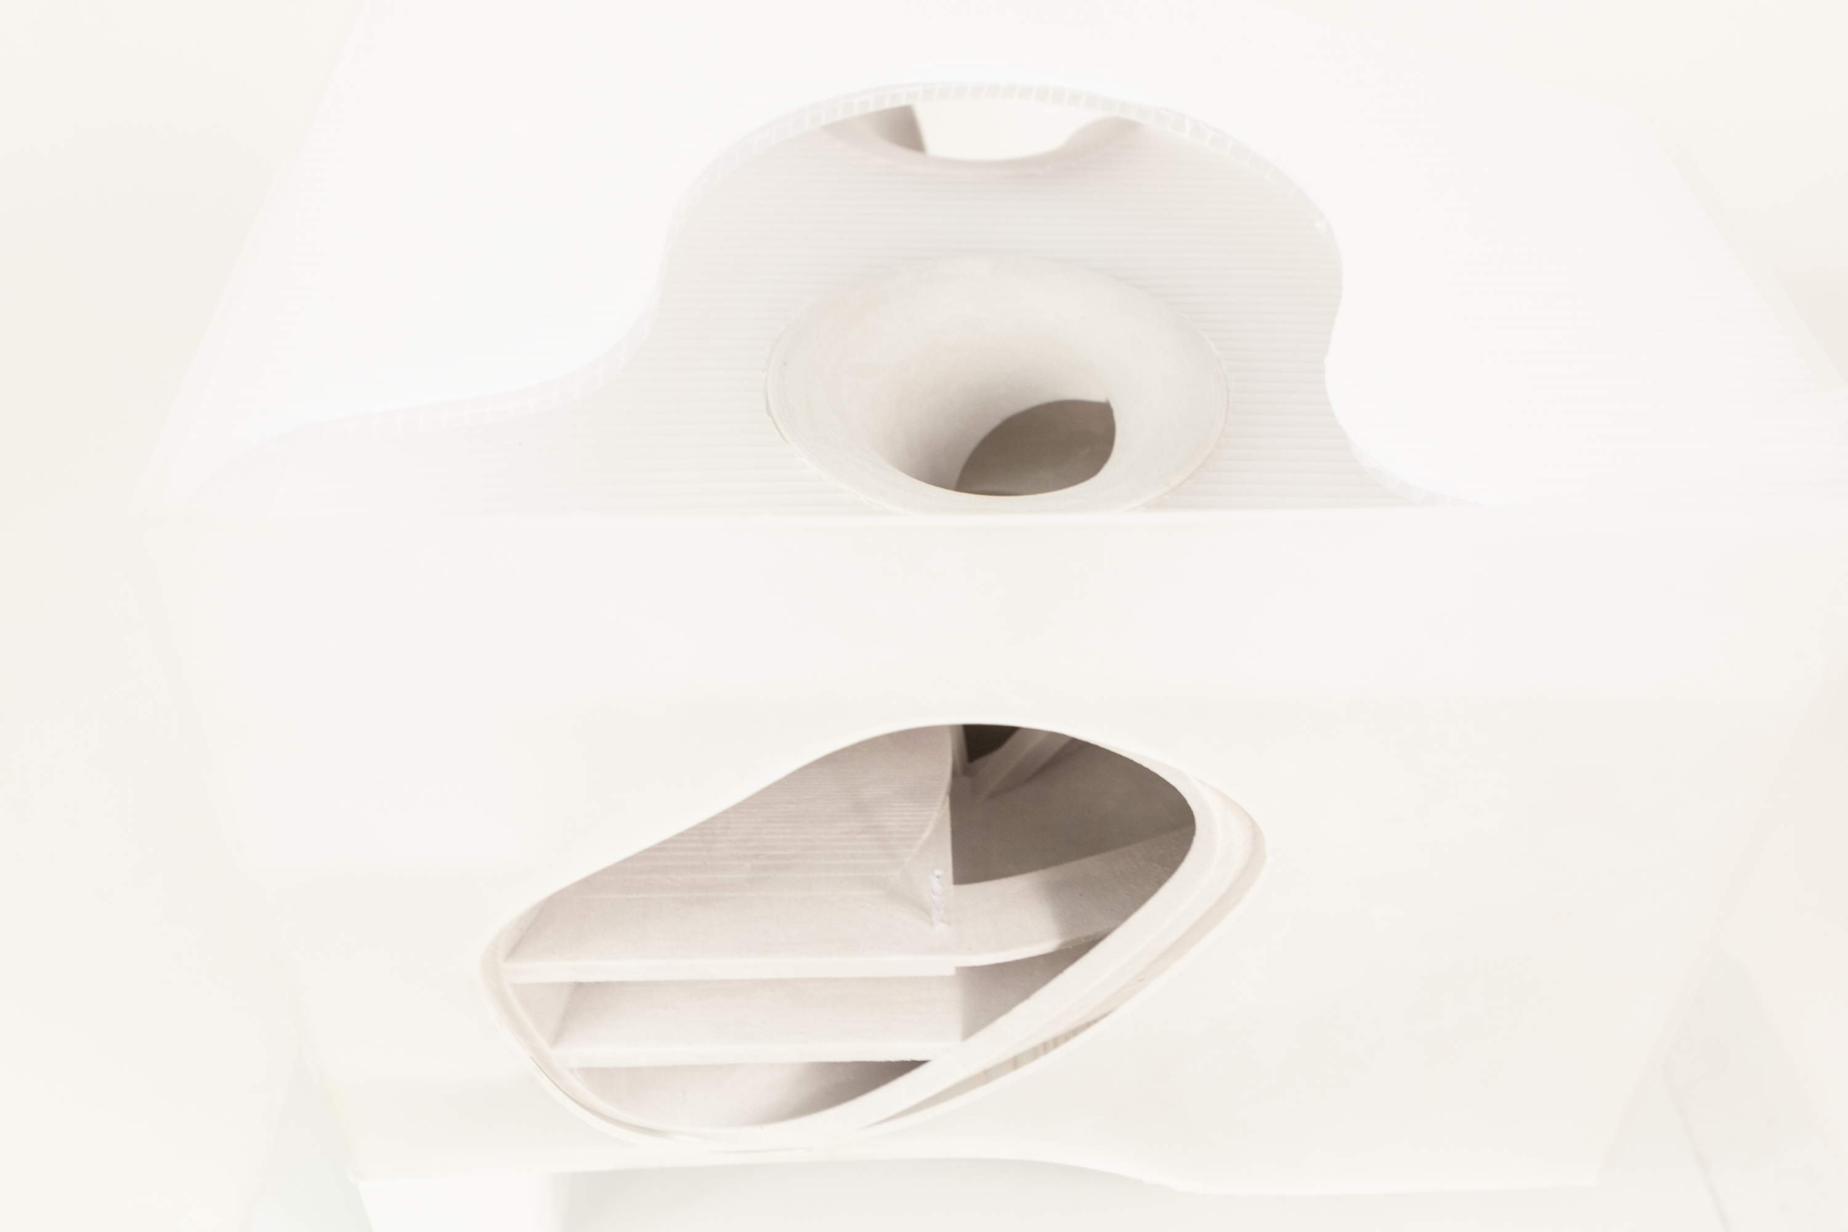
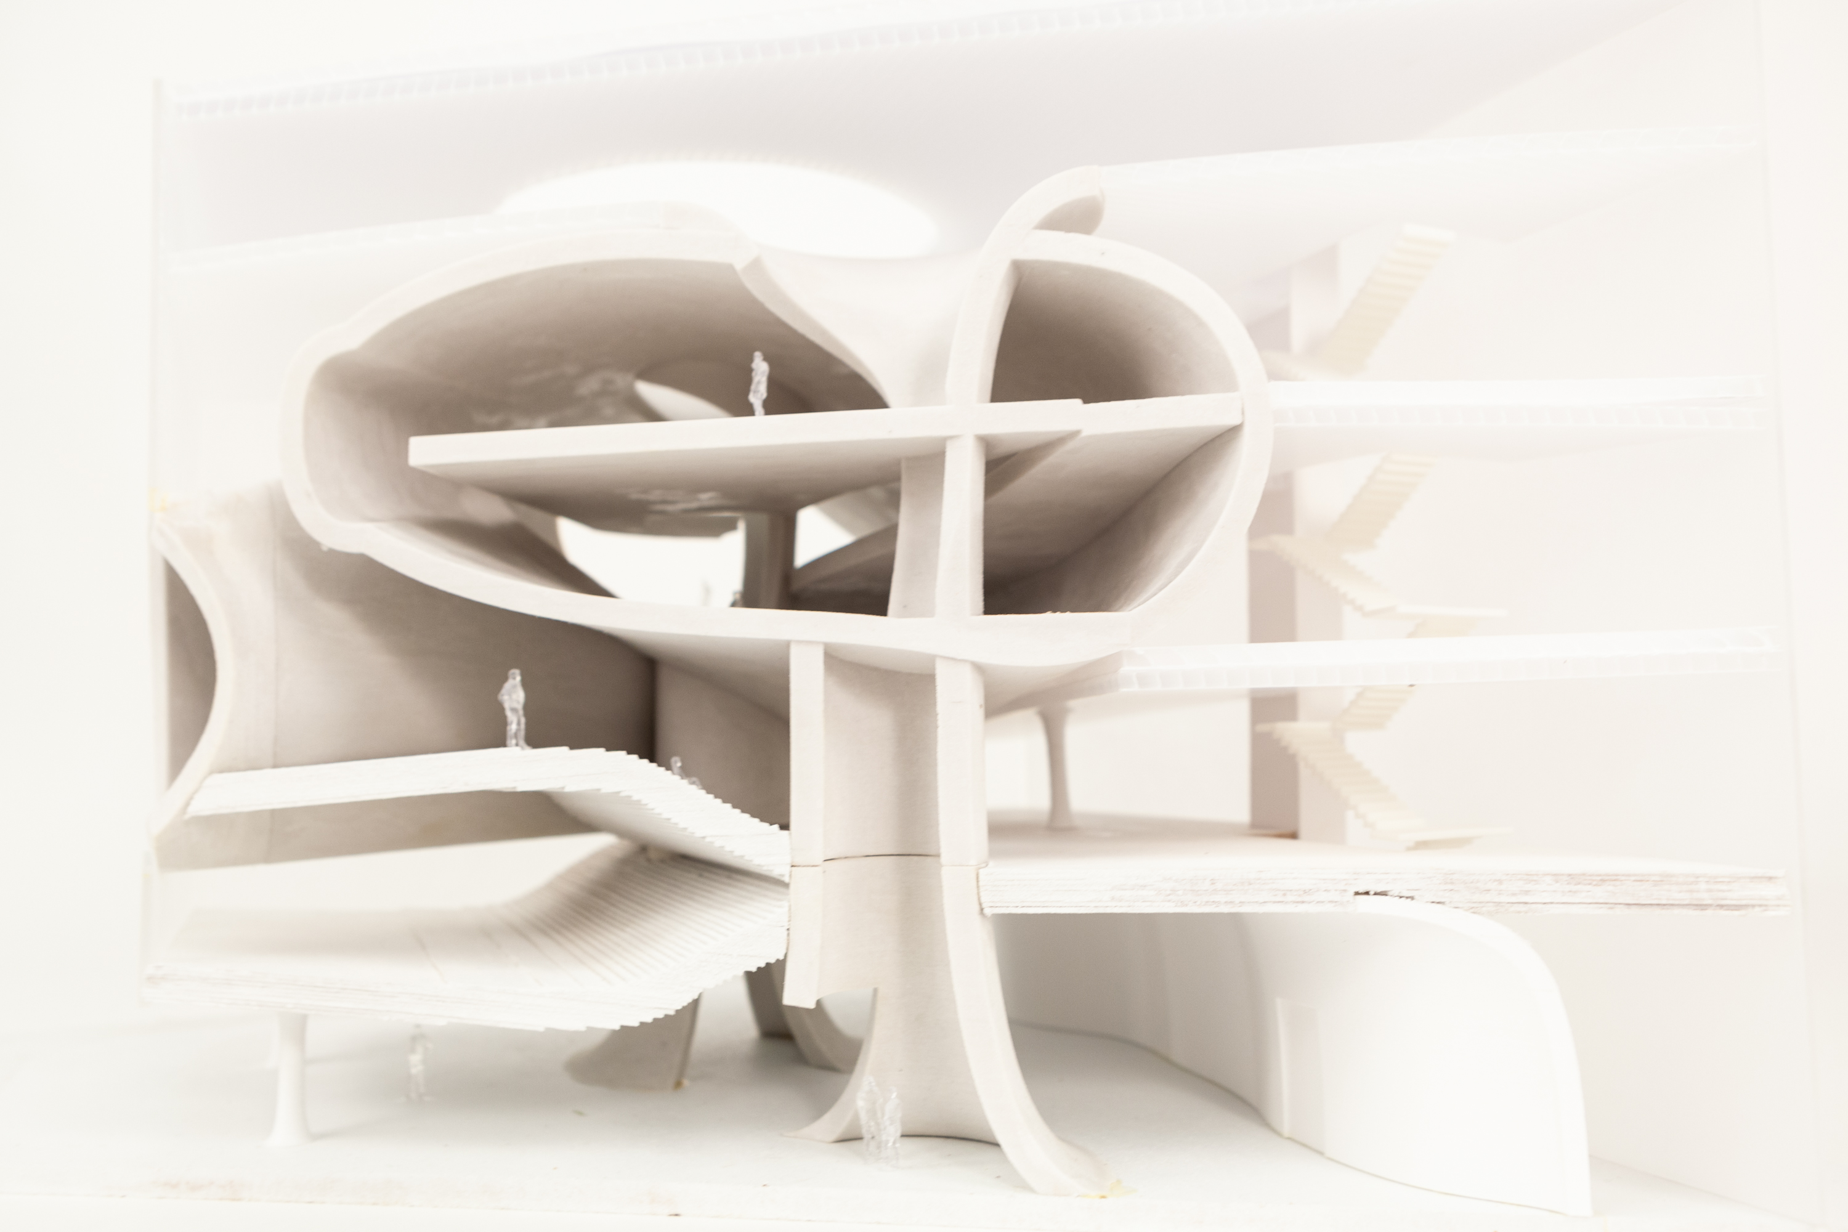
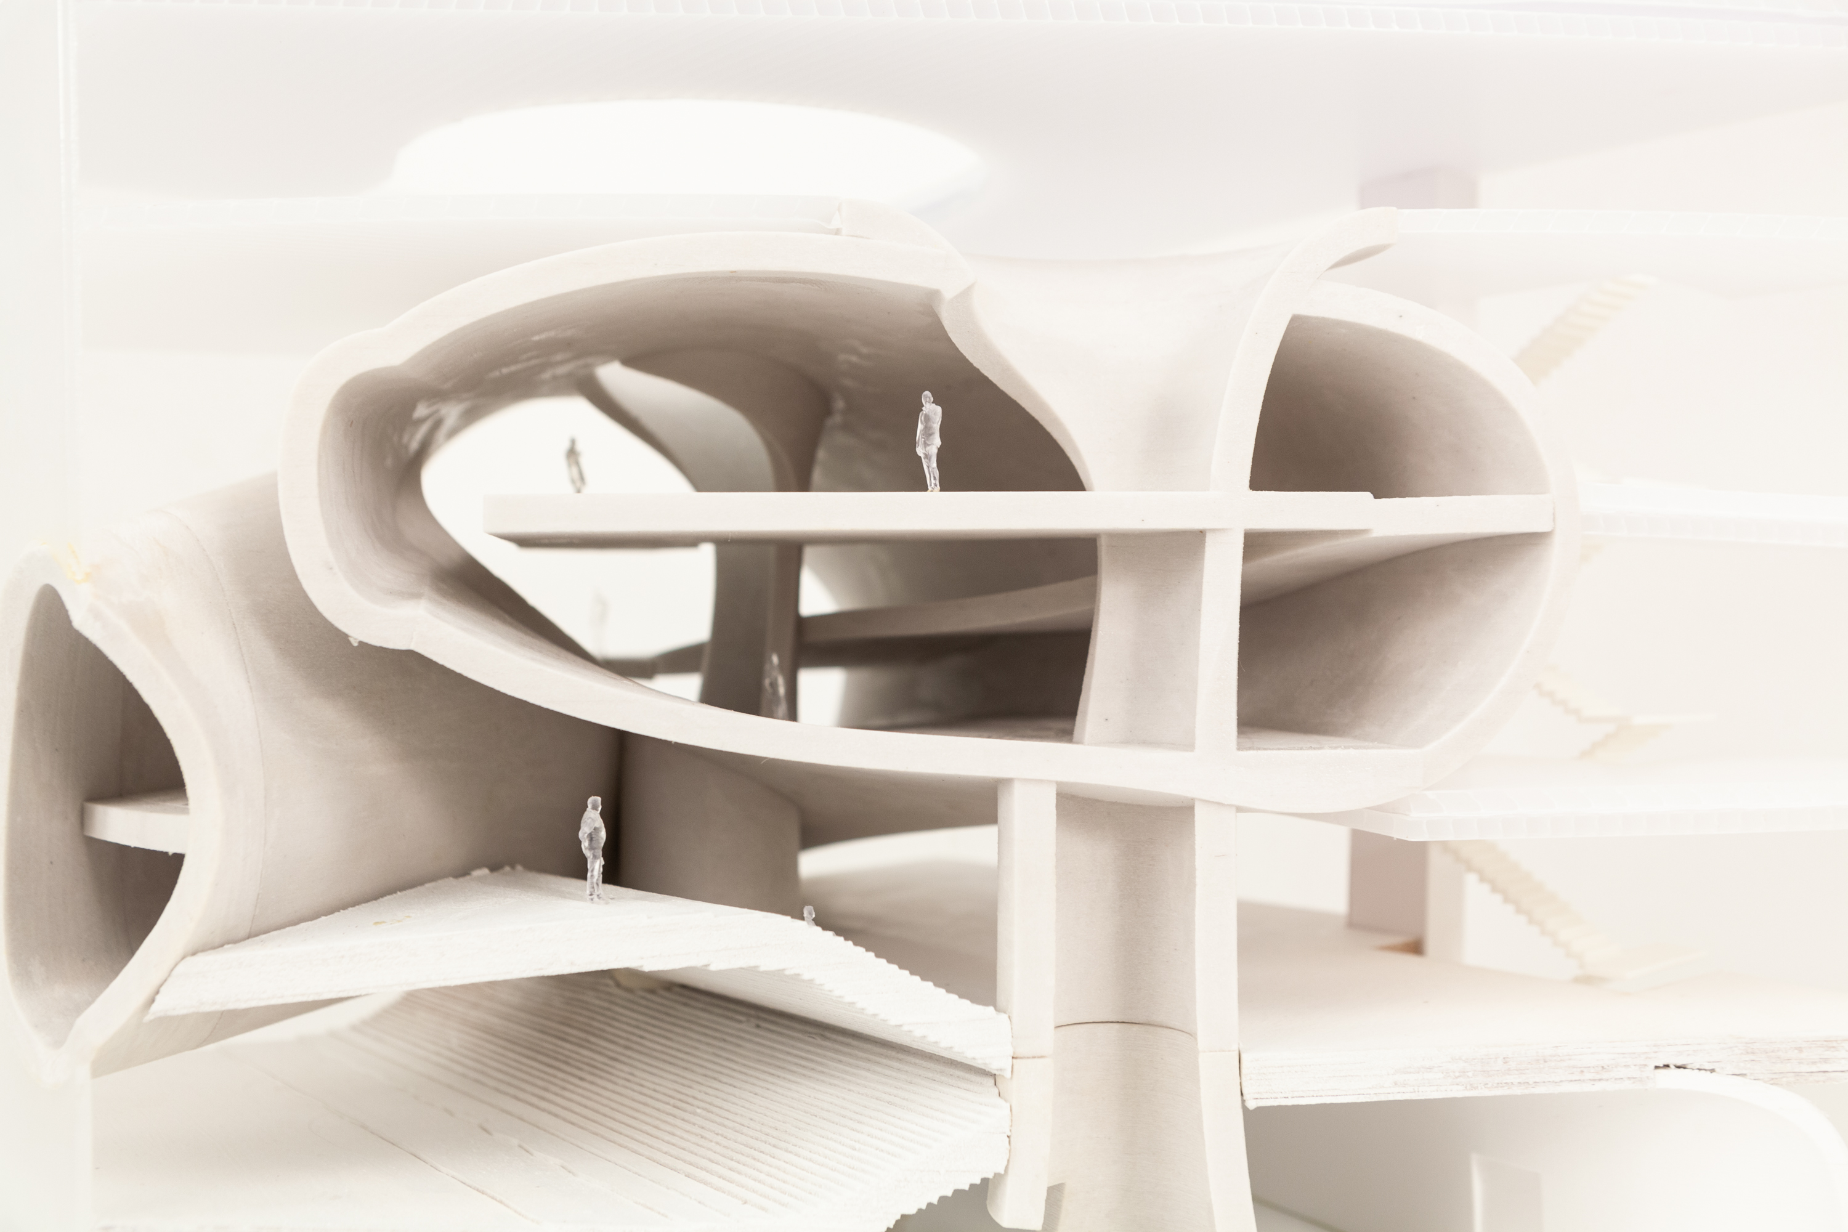
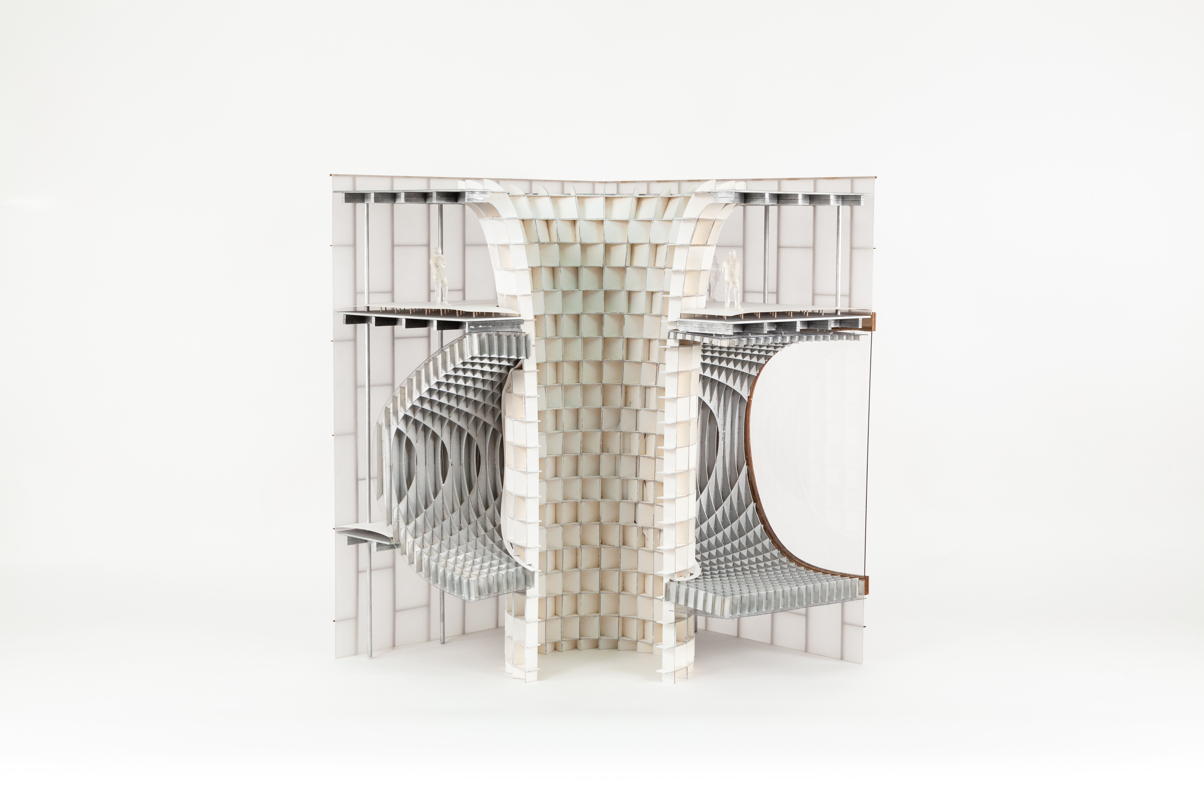
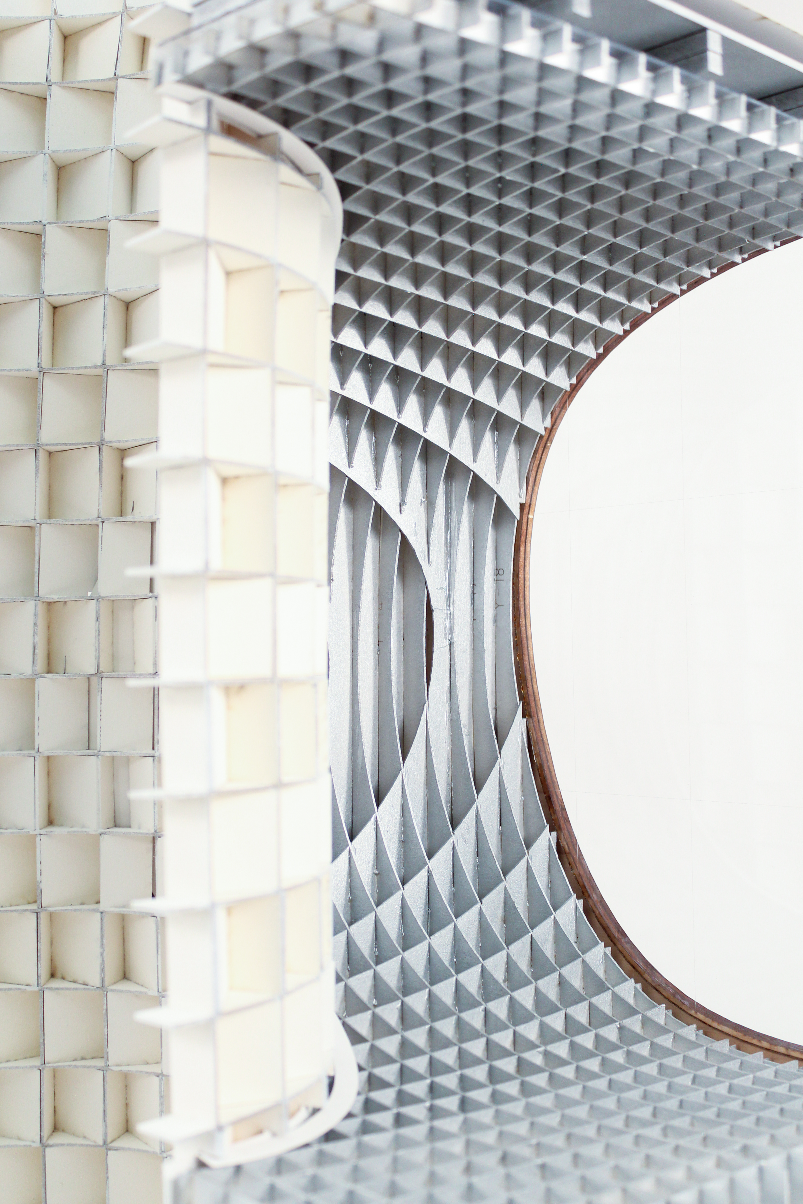
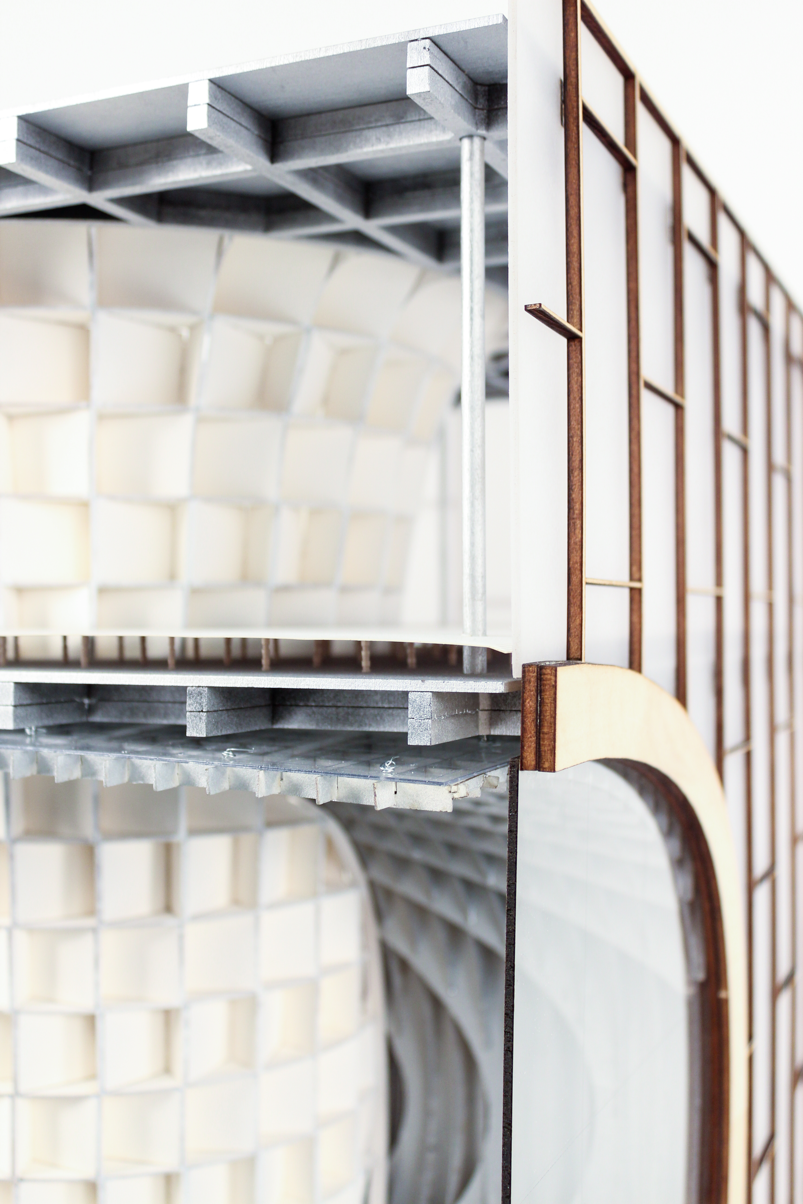
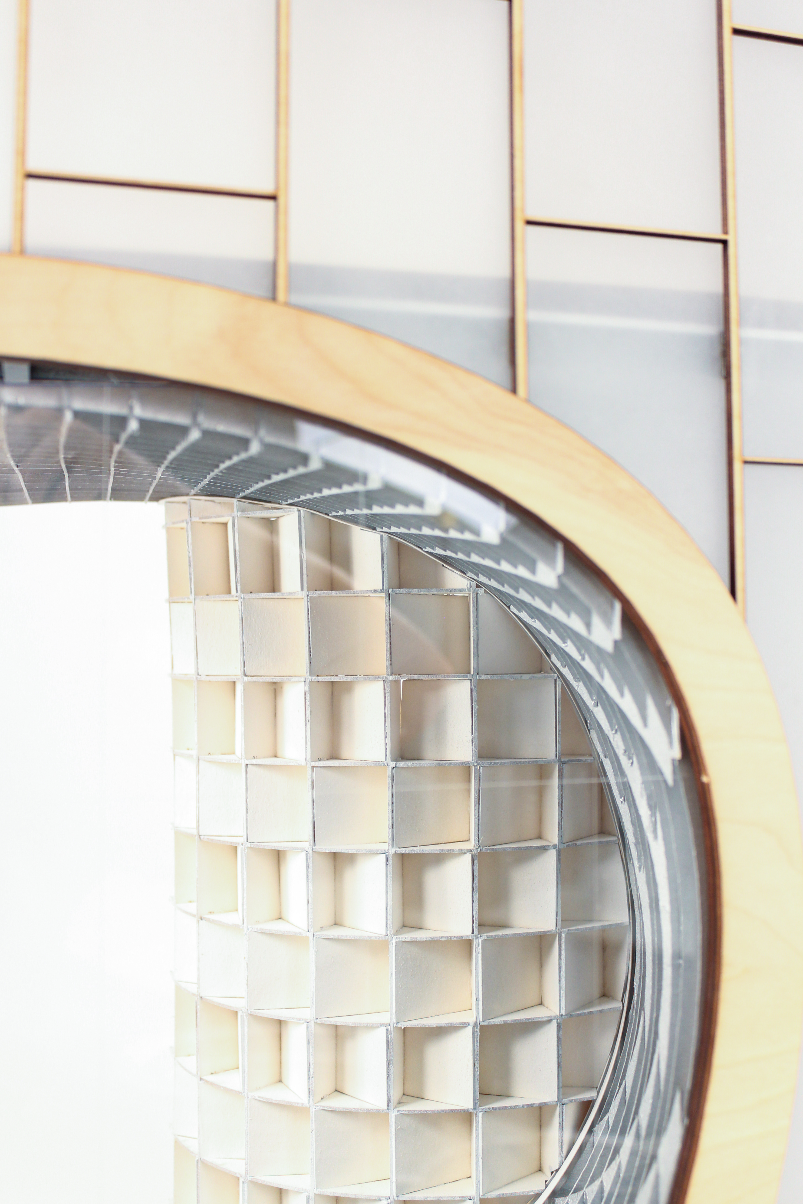
The Chelsea Branch Library is sited at the corner of 10th Ave. and 20th St. along the High Line Transfer Corridor. The convergence of these factors allows for three possible access points on the north, east, and west faces of the building. This elevated ground condition generates artificial topography within the building, where one must resolve the movement of people from the High Line to the street level and vice-versa.
Elements of the building engage the visitor long before they enter. Above the High Line datum, void space is oriented east west in a playful confrontation with the linear park, creating a visual corridor that pulls people inwards. Below the High Line, floor slabs slope downward in alignment with the north façade of the building, engaging the corner condition of 10th Ave. and 20th St.
Location
161 10th Ave, New York, NY

01
Chelsea Branch Library

01
21su_ids_carter_brown025.JPG

02
21su_ids_carter_brown030.JPG

03
21su_ids_carter_brown027.JPG

04
22s_idd_combs_brownj_008.jpg

05
22s_idd_combs_brownj_014.jpg

06
22s_idd_combs_brownj_016.jpg

07
22s_idd_combs_brownj_018.jpg
bottom of page